Casa Battista
Heritage restorationA quiet townhouse inside the walls of Mdina, brought back to use for a family without losing what four centuries had given it.
Casa Battista had been closed up for the better part of a decade. The stone was sound but tired, later partitions had cut the plan into small dark rooms, and the courtyard at the centre had been roofed over and forgotten. Our first job was to listen to the building: to strip back the additions carefully and understand how it had once worked.
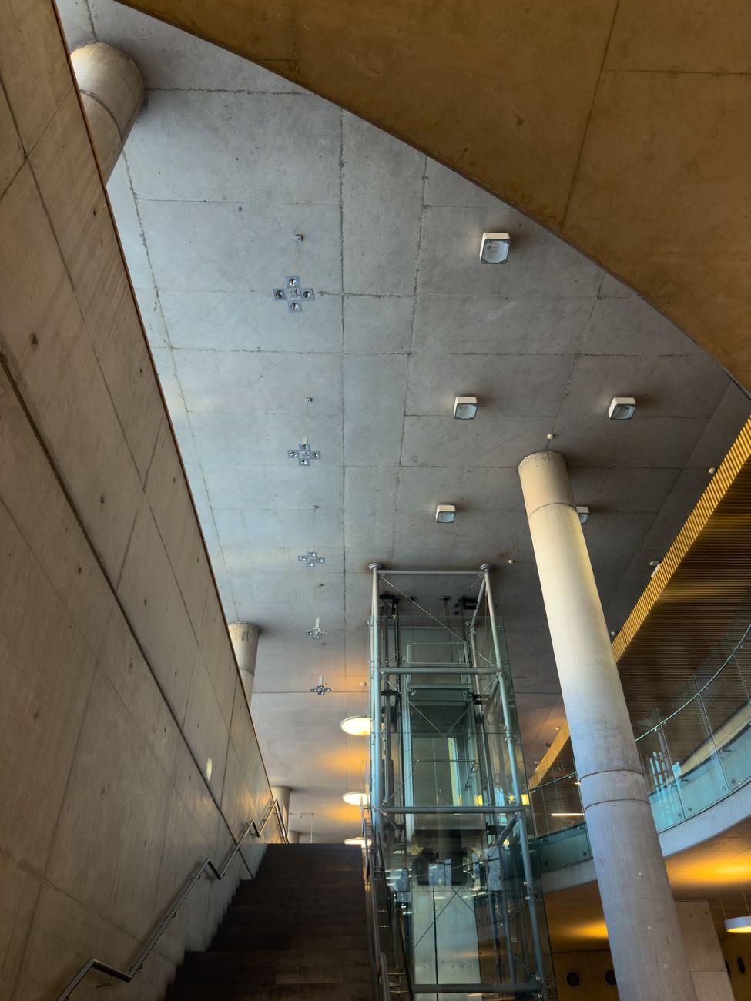
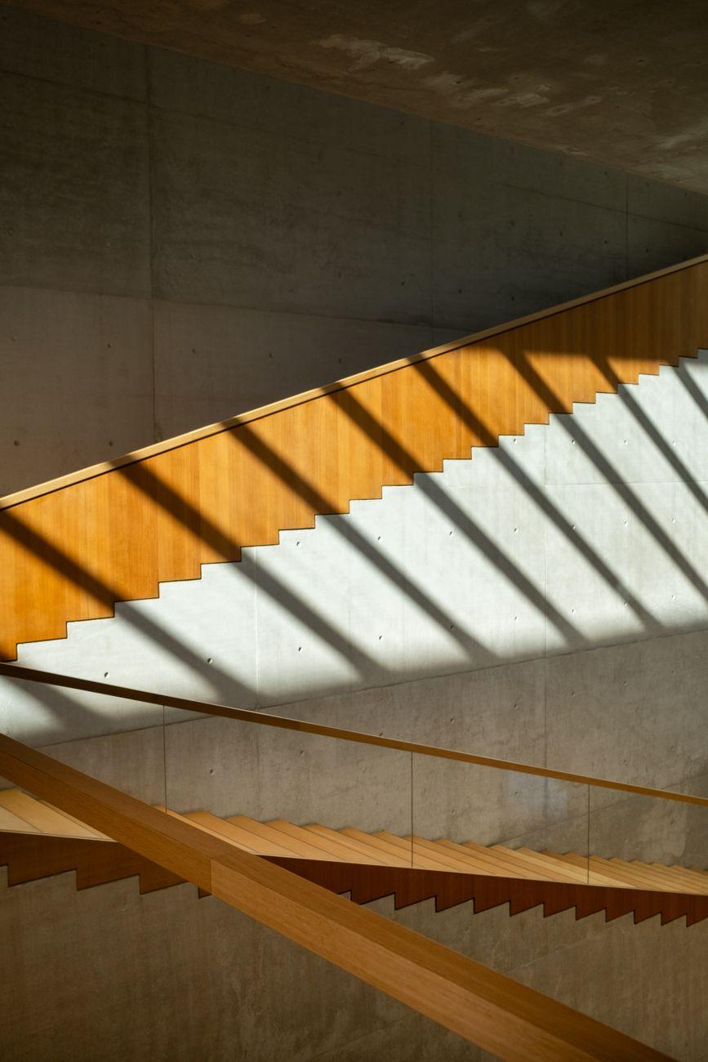
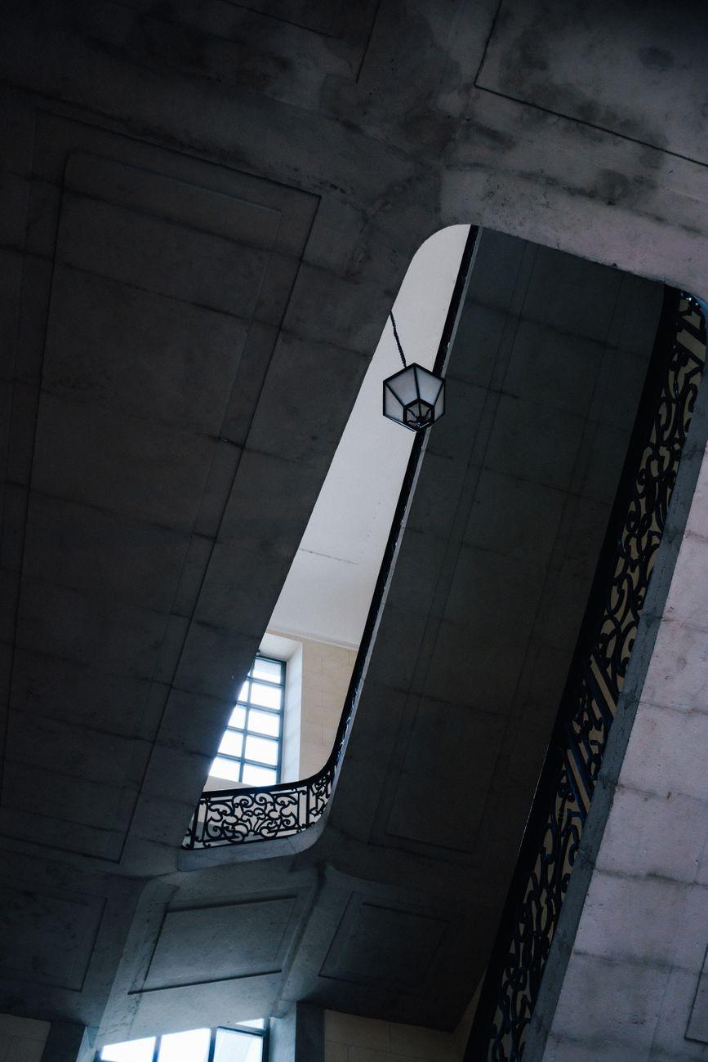
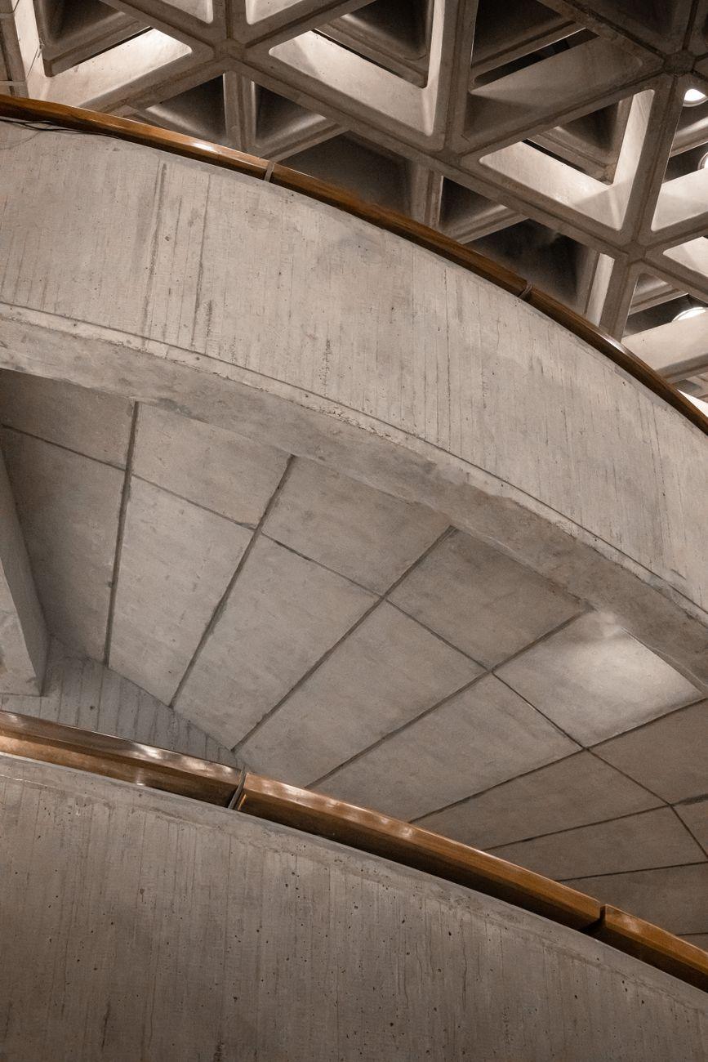
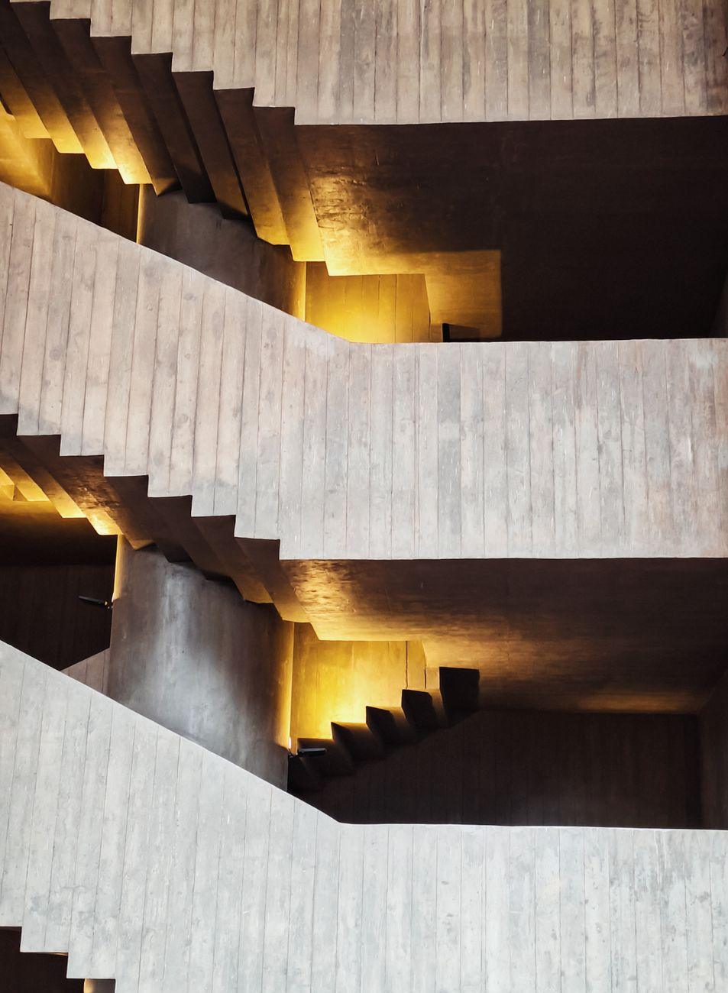
The restoration reopened the courtyard as the heart of the house, letting light and air move through the plan again. New interventions are deliberately legible. Where we added, we did so in board-marked concrete and pale local limestone, so the new work reads as a clear, calm layer against the original fabric rather than a pastiche of it.
Every trade was local. Masons re-dressed the franka stone by hand, joiners rebuilt the shutters to the original profiles, and the services were threaded in without a single new chase cut across a historic wall. The result is a home that feels its age and its renewal at once.